 AI HomeDesign VS
  Maket
Maket
In short
- Maket is cheaper to start: $20/month vs $35/month.
Categories Real estate AI design and graphics tools, Real estate
Pricing and payment
Pricing model Trial Trial
Starting price from $35/month from $20/month
Free access Trial access Trial access
Pricing plans - Pro — $35/month
- Pro Plus — $59/month
- Enterprise — $99/month
- Free — Trial access
- Homeowner — $20/month
- Pro — $100/month
- Scale — Contact for pricing
Regional payment options Pay directly on the website Pay directly on the website
Pricing last changed
Ratings and reviews
Editorial assessment Good specialized service Good specialized service
Functionality Good Good
Price and value Average Good
Ease of use Good Good
Reliability and support Average Good
Innovation Average Good
User rating +1 +1
Data freshness
Service status Online, checked Online, checked
Last full review of the listing
Checked
Values come from catalog data: collected pricing, editorial assessments, reviews and the verification history. How we assess tools
 AI HomeDesign
 Good specialized service +1 Pros
- Fast processing speed with renders generated in 7 to 30 seconds
- Comprehensive toolkit covering staging, clutter removal, twilight transformation, and renovation
- Free regenerations on paid tiers without burning extra photo credits
- Developer and team-ready infrastructure including API, webhooks, and an MCP server
Cons
- Staging algorithms can struggle with furniture scale and perspective in rooms with unusual angles
- Automatic item removal occasionally misses small fixtures like hanging lamps, requiring manual brush touch-ups
- Recurring subscriptions renew automatically, and users report slow customer support response times for billing queries
 Maket
Maket Good specialized service +1 Pros
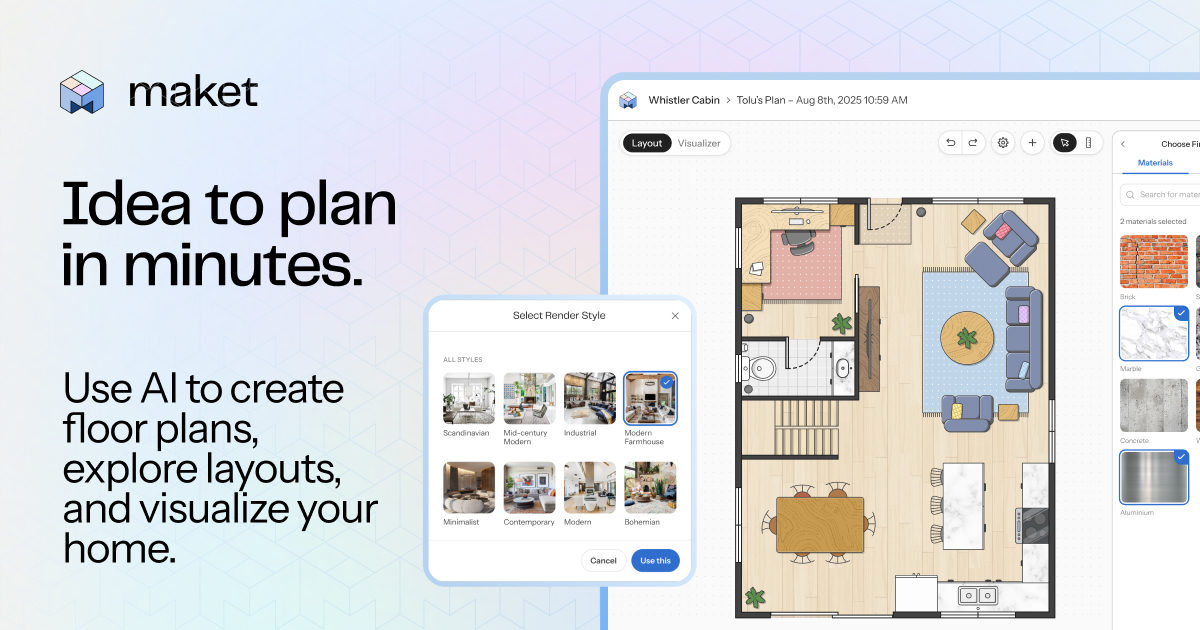
- Generates editable multi-story vector layouts with realistic dimensions rather than abstract pictorial mockups
- Seamless real-time transition between a 2D dimensional canvas and an interactive 3D walkthrough
- Clean DXF vector export for seamless handoff into professional CAD and BIM software
- Conversational layout editing with automated geometric validation to prevent wall collisions
Cons
- Outputs schematic drafts only: no load calculations, MEP engineering, or guaranteed building code compliance
- Vector file downloads (DXF/PDF) and blueprint upload tools are locked behind paid subscriptions
- Complex non-rectangular footprints and multi-family structures frequently cause layout errors