
 Trial
Trial
Maket
Quick facts
- Pricing model
- Trial
- Minimum price
- from $20/month
- Free access
- Trial access
- Regional payment options
- Pay directly on the website
- Service status
- Online, checked
- User rating
Developer and reliability
Information about the developer and the service's terms. This is a factual reference, not a quality assessment or a guarantee of safety.
- Developer
- Maket Technologies Inc.
- Legal entity
- Maket Technologies Inc.
- Legal entity's country
- Canada
- Domain registered
- February 15, 2021
- The domain registration date is not the service's launch date.
Compare with alternatives
Choose a pair to compare features, pricing and assessments.
Editorial assessment
Good specialized serviceMaket demonstrates how generative spatial algorithms should handle practical tasks: instead of generating distorted perspective renders, the platform outputs functional vector layouts complete with dimensions and door openings. It handles the early schematic phase exceptionally well:
- Rapid concept iteration: Instead of spending hours drafting basic walls, you get workable floor distributions within minutes of describing your project;
- Unified 2D and 3D workflow: Moving between flat dimension lines and a walk-through room perspective happens inside a single canvas without file conversion headaches;
- Practical export options: DXF support allows architects to take generated geometry straight into professional CAD environments without redrawing everything from scratch.
The rating settles at a solid specialized tool because of its distinct boundaries: it is strictly a conceptual ideation platform rather than a replacement for professional engineering, and core utility features like CAD exports and plan uploads require an active paid plan.
- Functionality Good
- Price and value Good
- Ease of use Good
- Reliability and support Good
- Innovation Good
About the tool
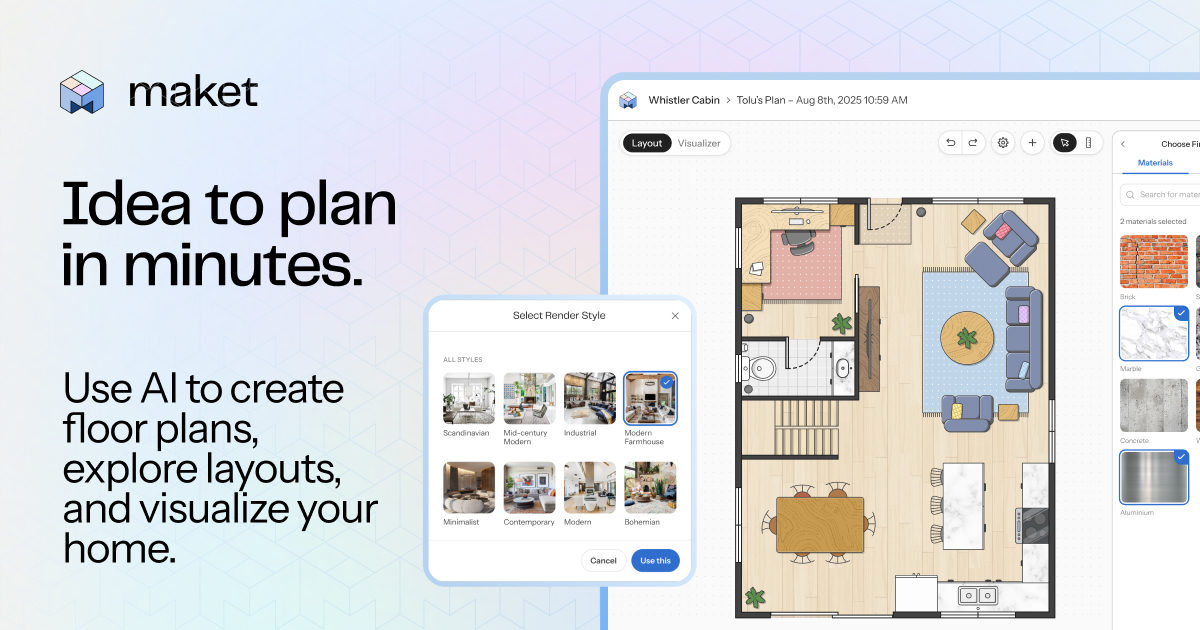
Maket is an AI-powered residential design studio built to take you from a text prompt to an editable floor plan and 3D walkthrough without wrestling with legacy CAD tools. Instead of generating pretty but structurally useless Midjourney-style illustrations, it builds real 2D layouts with dimension lines, proper wall thicknesses, and door swings.
The core workflow covers three distinct paths:
- Prompt-based generation: Describe your target square footage, number of floors (from 1 to 4 stories), and room relationships, and the spatial engine produces multiple editable floor plans;
- Blueprint digitization: Upload a PDF, JPEG, or PNG of an existing layout. The computer vision engine detects scale from printed dimensions and geometry, turning flat scans into live vector projects;
- Interactive editing and 3D visualization: Tweak rooms manually on a 2D canvas or tell the AI optimizer to shift walls in plain English. At any moment, you can jump into 3D view to inspect circulation, test materials, and select objects directly in the space.
How it helps you
Maket accelerates schematic design and early layout exploration. It helps homeowners and renovators test spatial configurations before hiring builders, allows architects to bring multiple validated concepts to a first client meeting, and gives real estate pros an easy way to transform flat listing plans into interactive 3D models.
Pros and cons
Pros
- Generates editable multi-story vector layouts with realistic dimensions rather than abstract pictorial mockups
- Seamless real-time transition between a 2D dimensional canvas and an interactive 3D walkthrough
- Clean DXF vector export for seamless handoff into professional CAD and BIM software
- Conversational layout editing with automated geometric validation to prevent wall collisions
- Converts uploaded raster blueprints and PDF documents into fully editable digital projects
Cons
- Outputs schematic drafts only: no load calculations, MEP engineering, or guaranteed building code compliance
- Vector file downloads (DXF/PDF) and blueprint upload tools are locked behind paid subscriptions
- Complex non-rectangular footprints and multi-family structures frequently cause layout errors
User reviews
No reviews collected yet
We are collecting user reviews of this tool from public sources. They will appear here soon.
Pricing
Free
Homeowner
Pro
Scale
Prices are based on the provider's information and may change.
Looking for a free option? Try these alternatives to Maket:
Compare with popular alternatives
Compare key features, prices and capabilities with similar tools
| Feature | Current tool |  |  |  |
|---|---|---|---|---|
| Pricing model | Trial | Trial | Trial | Trial |
| Minimum price | from $20/month | from $15/month | from $39/month | from $35/month |
| Free access | Trial access | Yes | Yes | Trial access |
| Regional payment options | Direct payment | Direct payment | Direct payment | Direct payment |
| Editorial assessment | Good specialized service | Good specialized service | Good specialized service | Good specialized service |
| User rating | ||||
| Current tool |
























Frequently asked questions
What is included in Maket's Free plan?
The Free plan includes 50 one-time AI credits, single-floor plan generation, the 2D floor plan editor, and 3D rendering. Free projects can be shared with clients or collaborators via a public web link, but downloadable file exports (DXF/PDF) and plan uploads require a paid plan.
Can Maket replace an architect or structural engineer?
No. Maket creates schematic concept layouts. It does not calculate structural loads, HVAC, plumbing, or electrical systems (MEP), nor does it verify local building codes. You must have a licensed architect or engineer review and formalize the designs before construction or permitting.
How does the floor plan upload feature work?
You can upload an existing floor plan as a PDF, JPG, or PNG. Maket's recognition engine identifies walls, openings, and scale to convert the image into an editable vector plan. The Homeowner plan includes an AI-assisted upload, while the Pro tier provides human-validated uploads with guaranteed dimensional accuracy.
How does the credit system work across different tasks?
Credits fund AI-assisted processing in Maket. Generating or uploading a floor plan costs 20 credits per floor, generating a photorealistic render uses 10 credits, and running an AI layout optimization uses 5 credits. Subscription credits refresh monthly, while purchased top-up packs never expire.
Similar tools
 AI HomeDesign ▲ 1 ▼ 0
Empty concrete rooms and dated, cluttered interiors kill buyer momentum on property listings.
 Flowstep: Your AI Design Assistant ▲ 1 ▼ 0
Flowstep cuts through the typical AI design nonsense: instead of spitting out flat, uneditable mockups that force you to redraw everything from scratch, it generates fully layered vector UI components on an infinite canvas.
 Figr ▲ 1 ▼ 0
Most AI interface generators run on a single trick: take a short prompt, whip up a slick dashboard, and call it a day.

 Consistent Character AI ▲ 1 ▼ 0
Anyone who has ever tried building a visual narrative with general-purpose image models knows the drill: tweak a single word in your prompt, and your main character suddenly gets a different facial structure, new eye color, and completely altered hair.